
Geomatikum – University of Hamburg
LPH 8 site supervision (construction supervision) and documentation. Project monitoring for Diete + Siepmann Ingenieurgesellschaft mbH as part of the new research house building at the Geomatikum of the University of Hamburg.
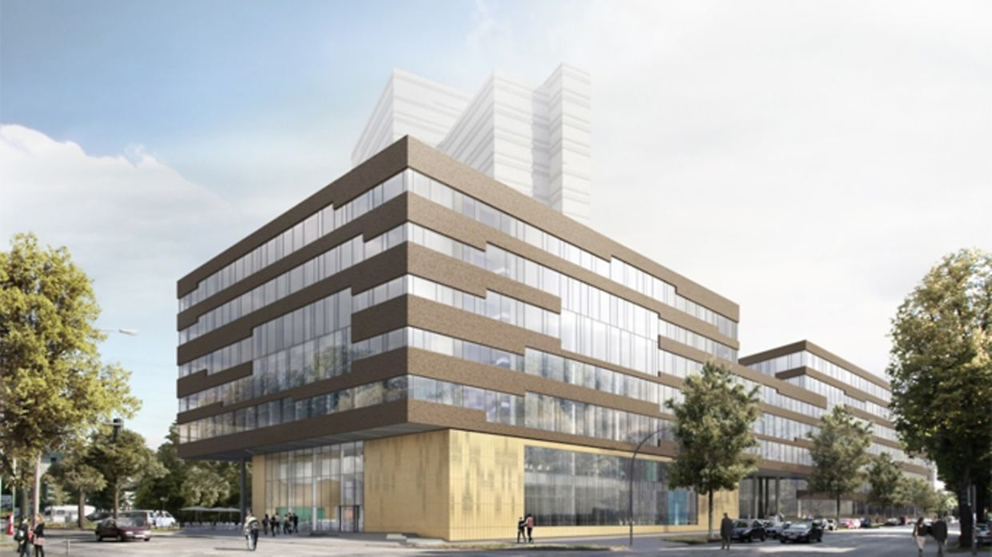
Geomatikum – University of Hamburg
The Challenge
The new research building at the Geomatikum of the University of Hamburg, with a gross floor area of approximately 42,500 m², combines laboratories, research areas, offices, teaching spaces and complex technical infrastructure.
The scale and technical diversity of the building created high requirements for site supervision, MEP coordination and interface management, particularly for KG 410 – wastewater, water and gas systems. During the final construction and commissioning phases, particular attention was required to coordinate remaining works, resolve technical interfaces and address deviations between planning and actual site conditions.
Our Approach
WELL PM supported the project through LPH 8 site supervision / construction supervision, with a structured approach focused on execution quality, technical coordination and compliance with planning and project requirements.
Our team worked closely with the involved contractors and project stakeholders to coordinate technical interfaces, monitor construction progress and systematically follow up on defects and outstanding works.
Our Solutions
Site Supervision – LPH 8: Monitoring, documenting and coordinating construction activities and remaining works.
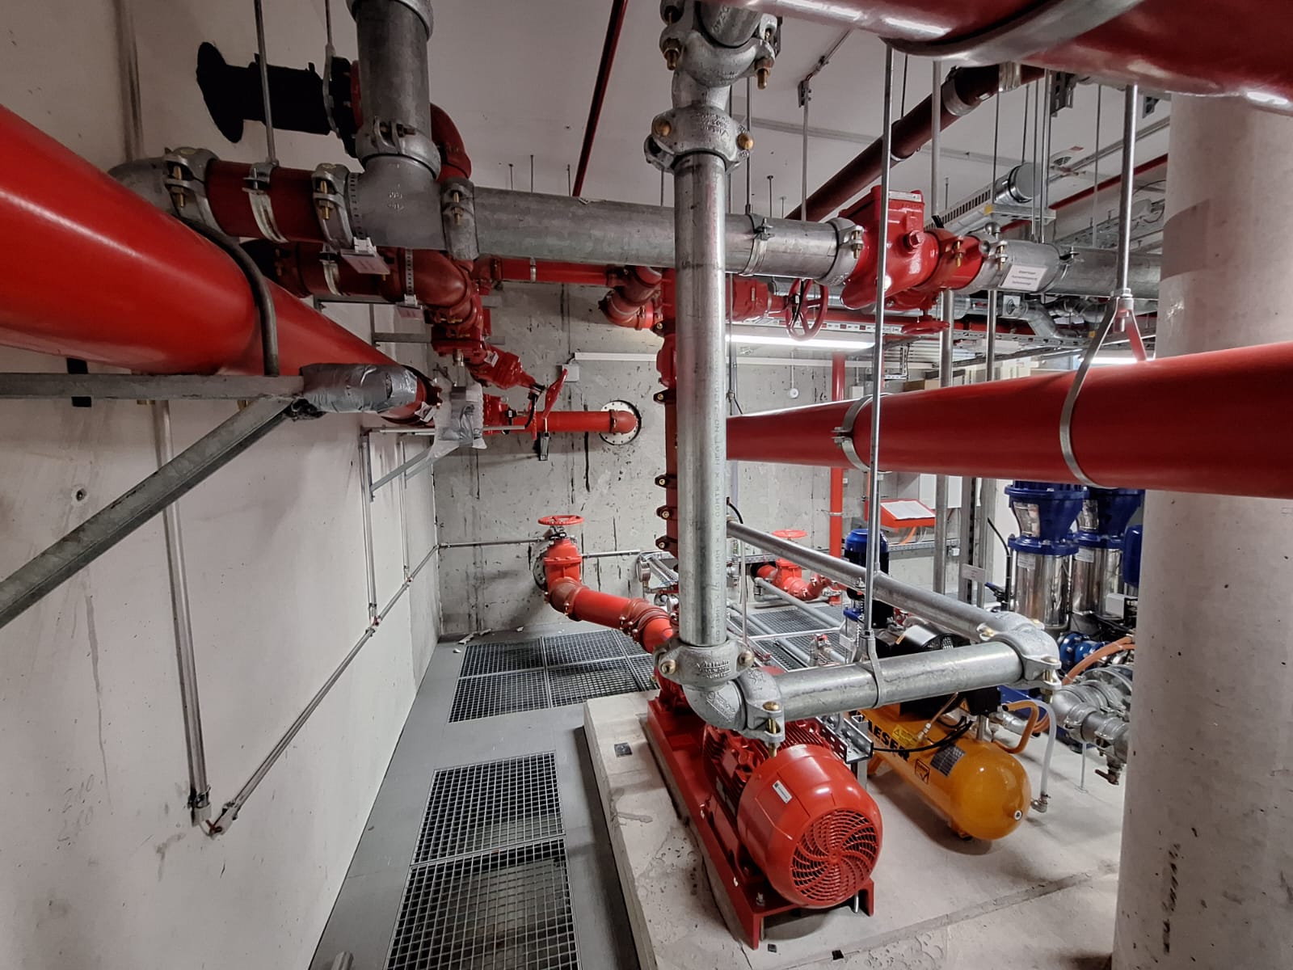
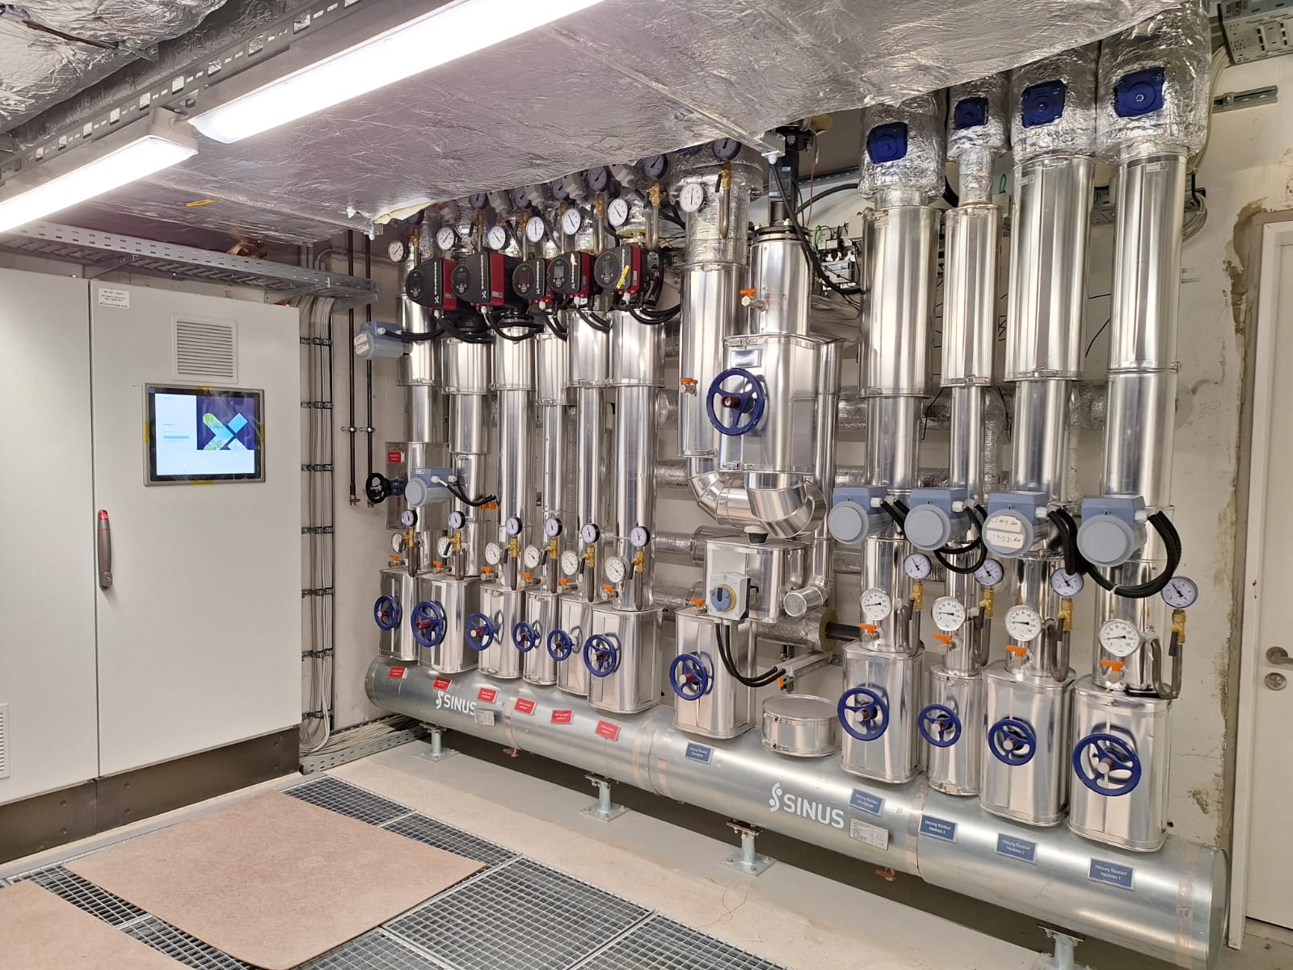
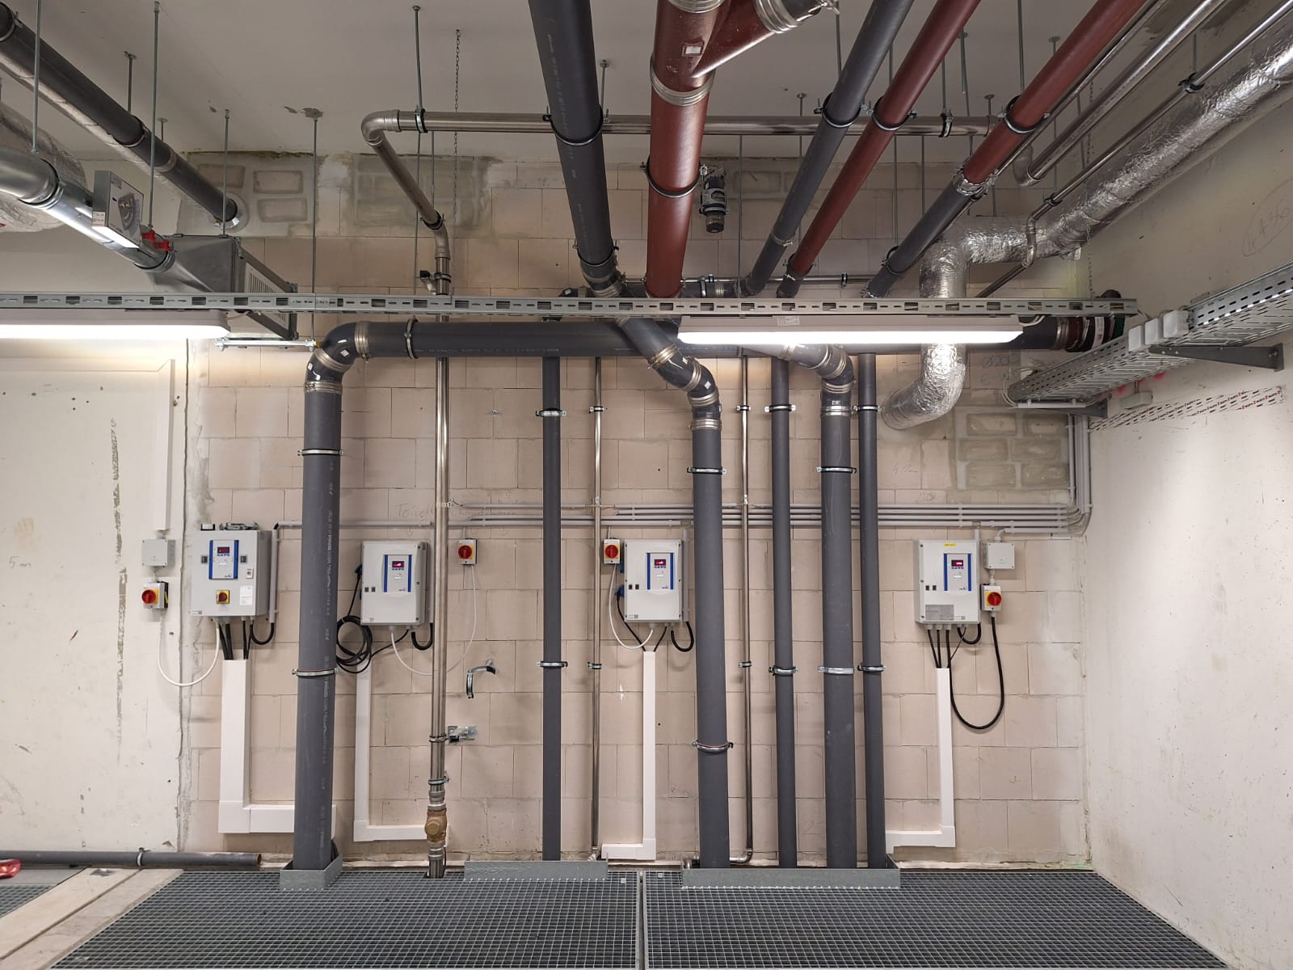
MEP / KG 410: Supervision of wastewater, water and gas installations, including coordination with contractors and interfaces to other technical disciplines.
Quality & Progress Control: Monitoring execution quality, construction progress and compliance with technical and project requirements.
Defect & Interface Management: Identifying deviations between planning and actual site conditions, coordinating corrective measures and tracking defects and open items.
Commissioning & Acceptance Support: Supporting the involved parties during commissioning and acceptance processes and helping bring installations to a documented and acceptance-ready status.
Results & Added Value
WELL PM contributed to structured project execution, reliable quality control and effective coordination between contractors, technical disciplines and project stakeholders.
Through continuous site supervision and systematic management of technical interfaces, defects and remaining works, our team supported the project during the critical final construction and commissioning phases.
Conclusion
The Geomatikum project demonstrates WELL PM’s expertise in LPH 8 site supervision, MEP construction management and technical interface coordination for complex research and institutional buildings.
Contact Us
If you seek a partner with the expertise to manage your next project seamlessly, reach out to us today.
We are here to help you realize your project goals, ensuring success at every step.

Project info
Construction start: 2015
Well Project start: 2026
Gross floor area: approximately 42,542 m²
Usable floor area: approximately 22,000–
22,840 m²
Investment: over €300 million
Related Projects
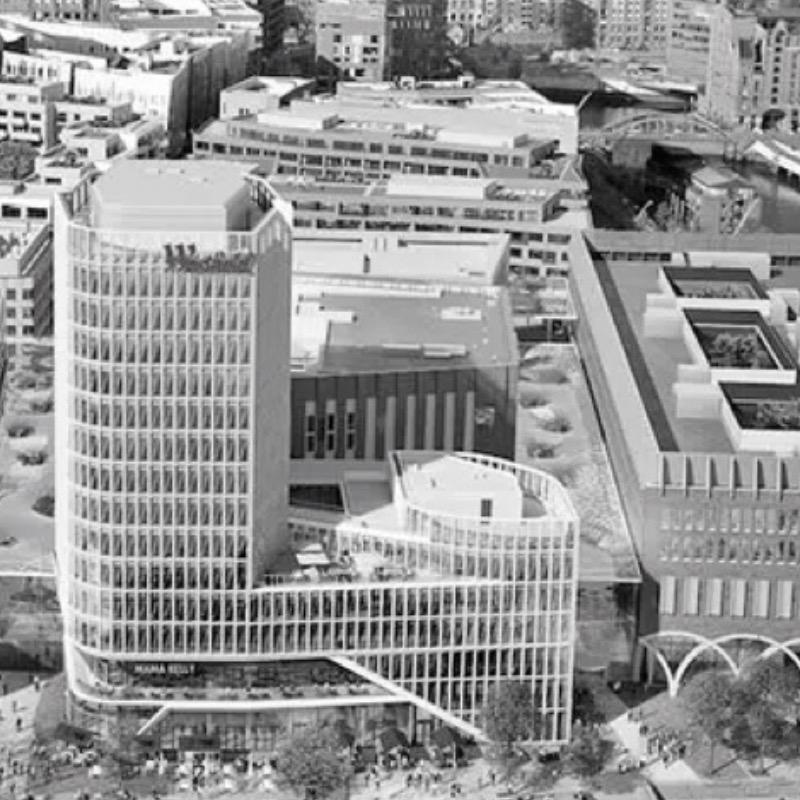
WESTFIELD HAMBURG
400.000 sqm, more than 1.5bn EUR budget