


Engineering
At Well Project Management, we turn project requirements into practical, reliable, and efficient building solutions. Our focus is MEP design—mechanical, electrical, plumbing, and fire protection systems—developed to support safe operation, comfort, energy efficiency, and long-term performance.
Our MEP services include heating, ventilation, and air-conditioning systems, electrical power and lighting, water supply and drainage, fire protection, and other essential building installations. We coordinate these systems carefully with the architectural and structural design to ensure they fit together and can be installed and maintained efficiently.
BIM Management is an important part of our design process. By using coordinated digital models, we bring all disciplines into one working environment. This allows our team to identify clashes early, improve communication, maintain consistent information, and reduce errors before construction begins.
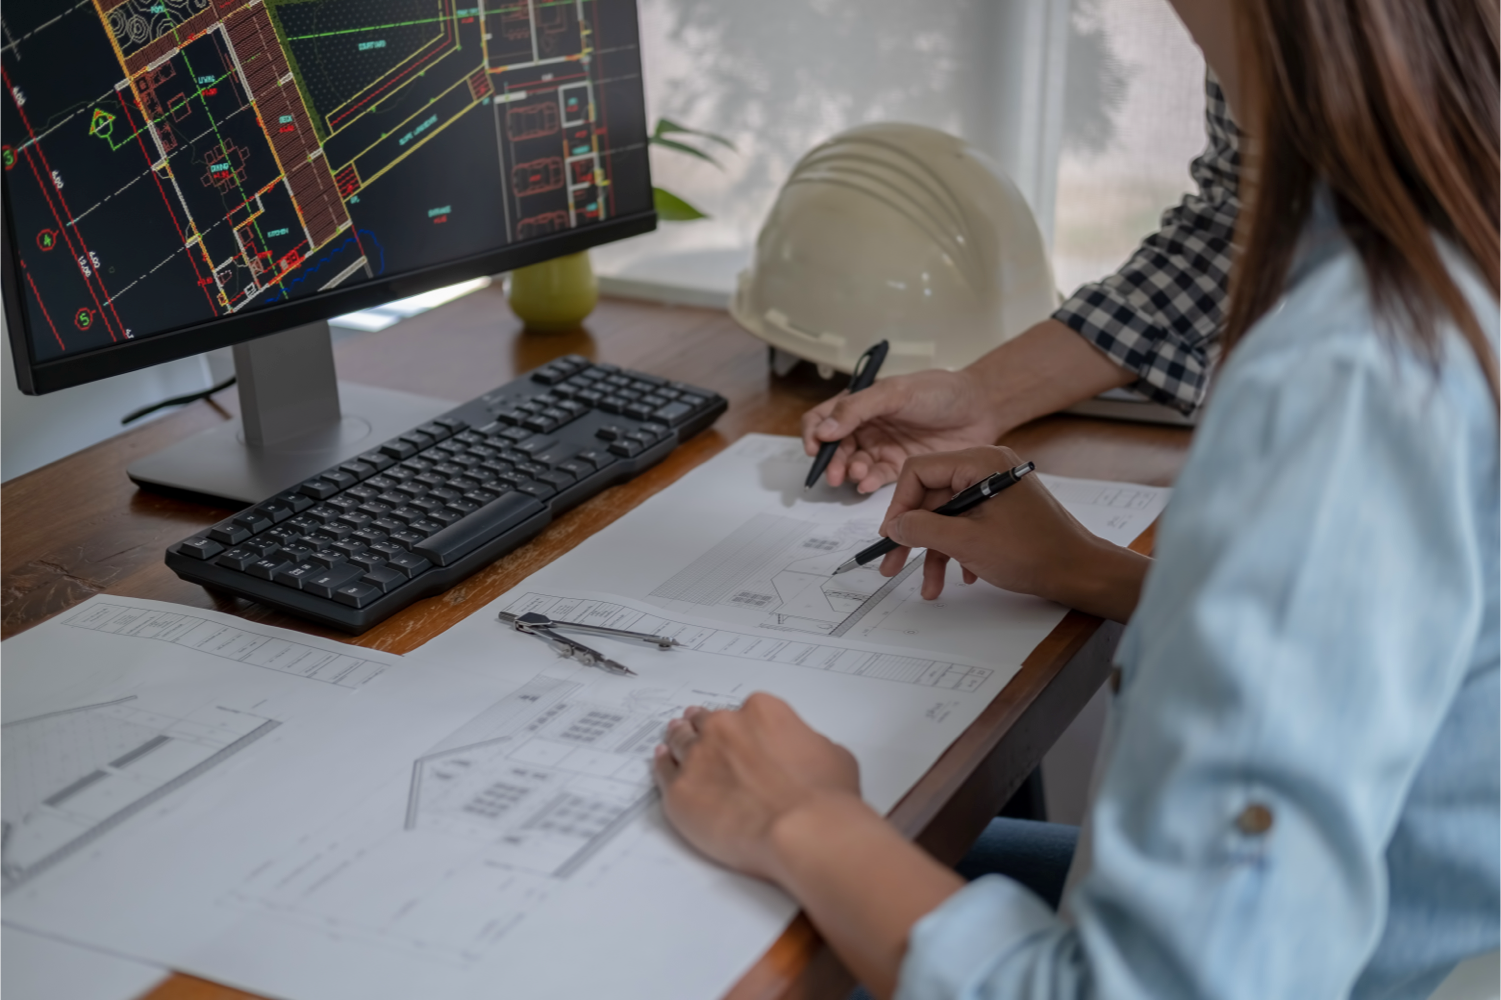
Our engineers use professional tools such as AutoCAD and Revit to produce clear drawings, detailed models, calculations, technical specifications, and installation documentation. Throughout the project, BIM models are updated to support informed decisions, accurate planning, and better control of changes.
Every project starts with understanding the client’s needs, technical requirements, budget, and schedule. Our engineers then develop MEP solutions that are practical, compliant, energy-efficient, and adapted to the specific building and its intended use.
Collaboration is central to our work. We communicate closely with clients, architects, structural engineers, contractors, and equipment suppliers throughout every stage of the project. This coordinated approach helps reduce rework, avoid delays, and ensure that the proposed systems can be successfully implemented on site.
At Well Project Management, quality means more than producing drawings. It means delivering well-coordinated building installations that are safe, functional, sustainable, and easy to operate and maintain throughout the building’s lifecycle.
Engineering
Our services
Our engineering capabilities encompass a wide range of disciplines, including:
Architectural and Structural Design
Coordinating building services with architectural and structural elements to ensure efficient installation, operation, and maintenance.
Piping and Mechanical Systems Design
Designing reliable piping and mechanical systems that support safe, efficient, and continuous facility operation.
Material Handling and Conveying Systems
Developing efficient conveying systems that improve material flow, productivity, and operational reliability.
Integrated MEP Design
Combining mechanical, electrical, plumbing, and fire protection systems into a coordinated and energy-efficient design.
Electrical and BMS Design
Designing electrical and Building Management Systems that provide reliable power, effective monitoring, and improved facility control.
Process Simulation
Using process simulation to evaluate system performance, optimize operating parameters, and support informed engineering decisions before implementation.
Fire Protection Systems Design
Developing compliant fire detection and suppression systems that protect people, equipment, and buildings.
HVAC Design
Our HVAC design prowess encompasses precise load calculations, energy-efficient equipment selection, and meticulous air distribution planning.
Engineering
HOW WE WORK
Step one
Concept Development
The journey begins with capturing your vision. We collaborate closely to understand your goals, aspirations, and project requirements. Through brainstorming and creative sessions, we conceptualize design possibilities that align with your objectives.
Step two
Feasibility Study and Planning
This phase transforms concepts into actionable plans. We conduct feasibility studies, analyzing technical, financial, and resource constraints. Our experts develop comprehensive project plans, outlining key milestones, resource allocation, and timelines.
Step three
Detailed Design and Engineering
With a solid plan in place, our engineers dive into the intricacies. Using advanced software like AutoCAD and Revit, we create detailed blueprints, designs, and models. Structural, mechanical, electrical, and other elements are integrated into a cohesive design.
Step four
Documnetation and Engineering
In this step, we create comprehensive technical documentation that serves as the blueprint for the construction process. Our architects collaborate with engineers to ensure that all aspects of the design adhere to regulatory standards and construction feasibility.
Step five
Analysis and Optimization
Each design undergoes rigorous analysis. From structural integrity to energy efficiency, our experts run simulations and tests to ensure optimal performance. Any inefficiencies are identified and addressed, refining the design for peak functionality.
Step six
Prototyping and Visualization
In this phase, concepts take tangible form. We craft prototypes and 3D visualizations, allowing you to experience the design virtually. This helps in refining details and making informed decisions before moving to implementation.
Step seven
Collaboration and Review
Collaboration is key to success. We engage you in regular reviews, incorporating your feedback into the design. This iterative process ensures alignment and captures your vision with precision.
Step eight
Finalization and Documentation
With your input, the design reaches its final form. Detailed documentation, including drawings, specifications, and technical details, is prepared to guide implementation and construction.
Step nine
Implementation and Monitoring
Our support doesn’t end with design finalization. We oversee the implementation phase, ensuring design integrity during construction. Regular monitoring and quality checks ensure the design is executed as envisioned.