


MAD Flat GmbH
Project, construction and documentation management, including the supervision and coordination of external contractors for the MEP trades. Management and coordination of design and construction activities, with a strong focus on quality, cost control and adherence to project schedules within the “MAD Flat” project.
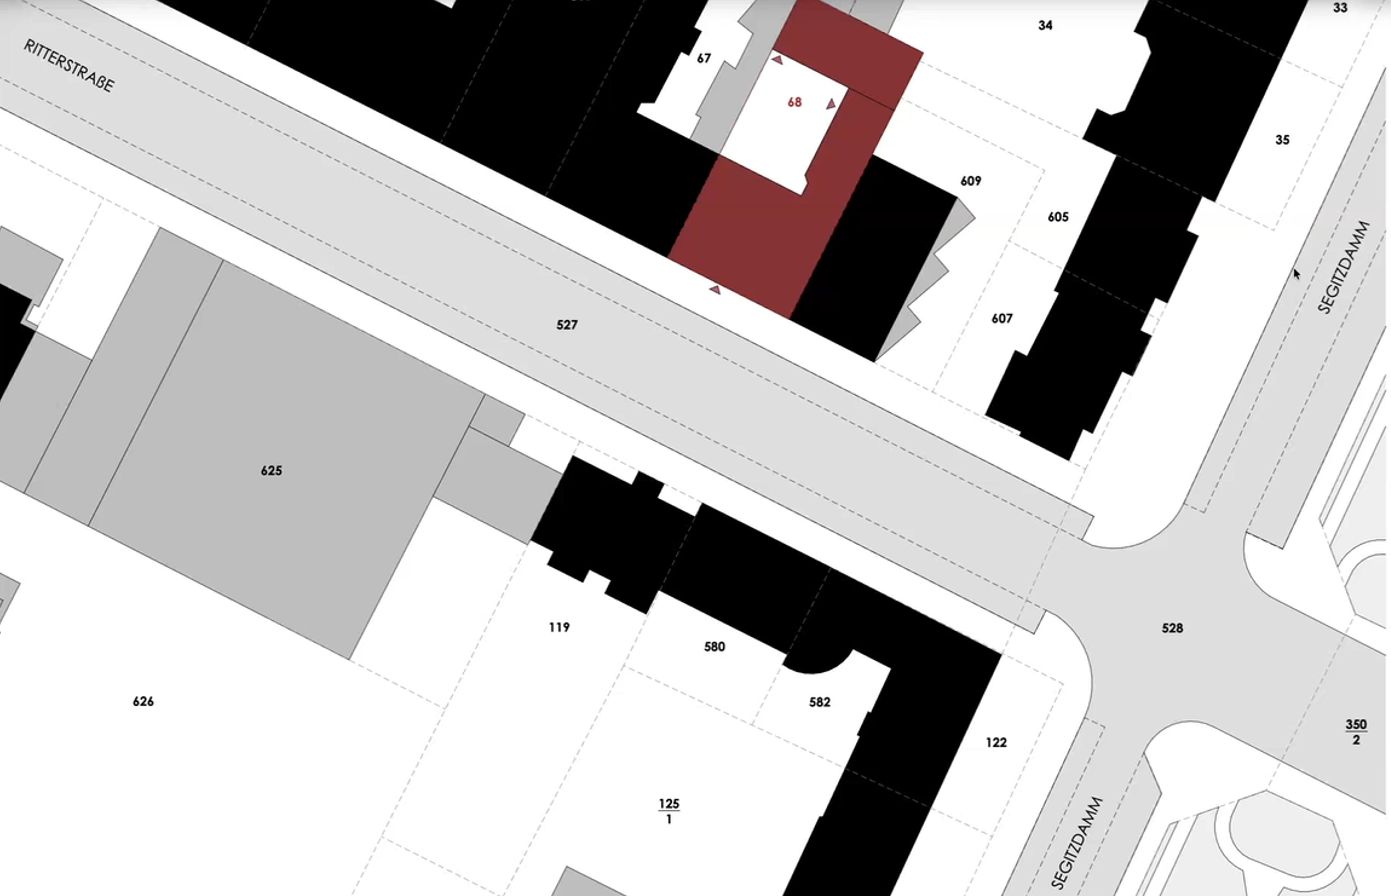
Mad Flat GmbH
The Challenge
The project involved the conversion of existing office space into commercial residential use, requiring the adaptation of the building services to the new architectural and regulatory requirements.
Our Approach
WELL PM supported the project with MEP planning – LPH 4, with a particular focus on the development of the ventilation concept required for the approval process.
Our Solutions
Existing Conditions Analysis: Assessment of the existing building and technical infrastructure.
Ventilation Planning: Development of the supply and exhaust air concept, including airflow calculations and system dimensioning.
Approval Planning – LPH 4: Preparation of ventilation plans and technical documentation required for the approval process.
Design Coordination: Coordination of MEP requirements with the architectural design and internal quality assurance.
Results & Added Value
Our team provided a coordinated and approval-ready ventilation concept, supporting the planned change of use and further project development.
Conclusion
The project demonstrates WELL PM’s expertise in MEP approval planning and ventilation design for refurbishment and change-of-use projects.
Contact Us
If you seek a partner with the expertise to manage your next project seamlessly, reach out to us today.
We are here to help you realize your project goals, ensuring success at every step.
Project info
Date: 2026
Location: Berlin, Germany
Related Projects
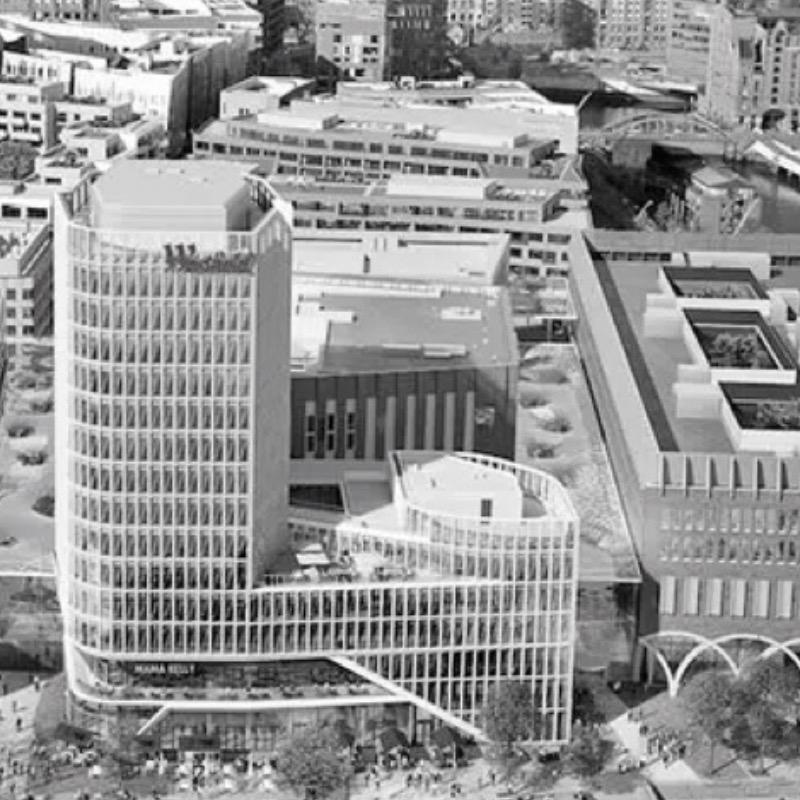
WESTFIELD HAMBURG
400.000 sqm, more than 1.5bn EUR budget